Slim sliding doors, rooflights, steel doors and timber windows, drawn to your planning drawings and priced before your builder starts. Fitted by our own team across London.
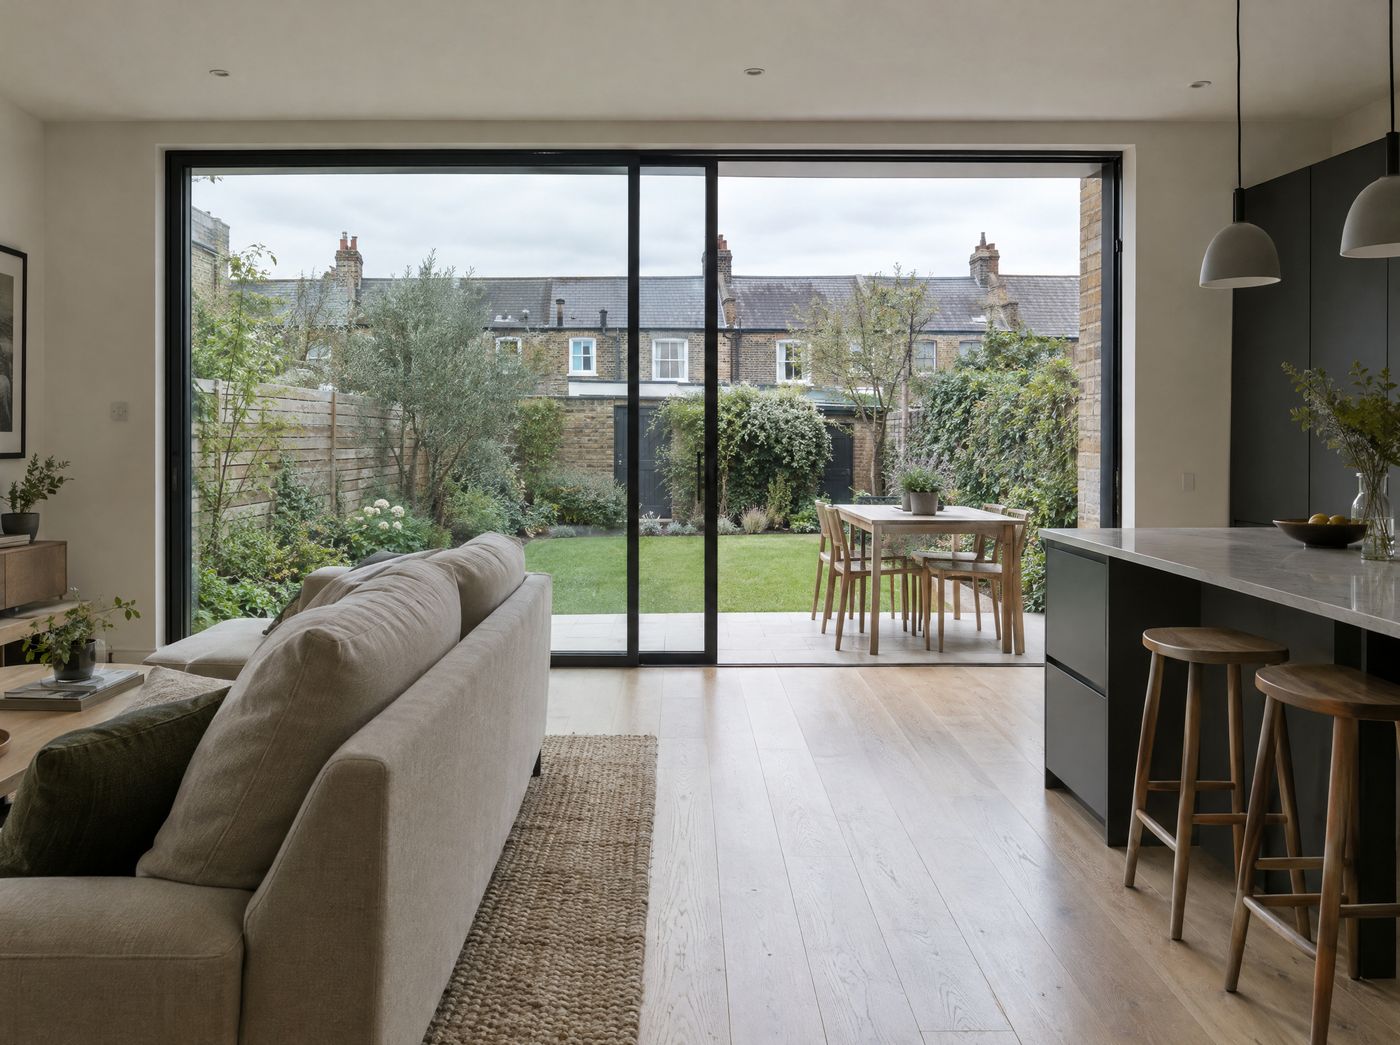
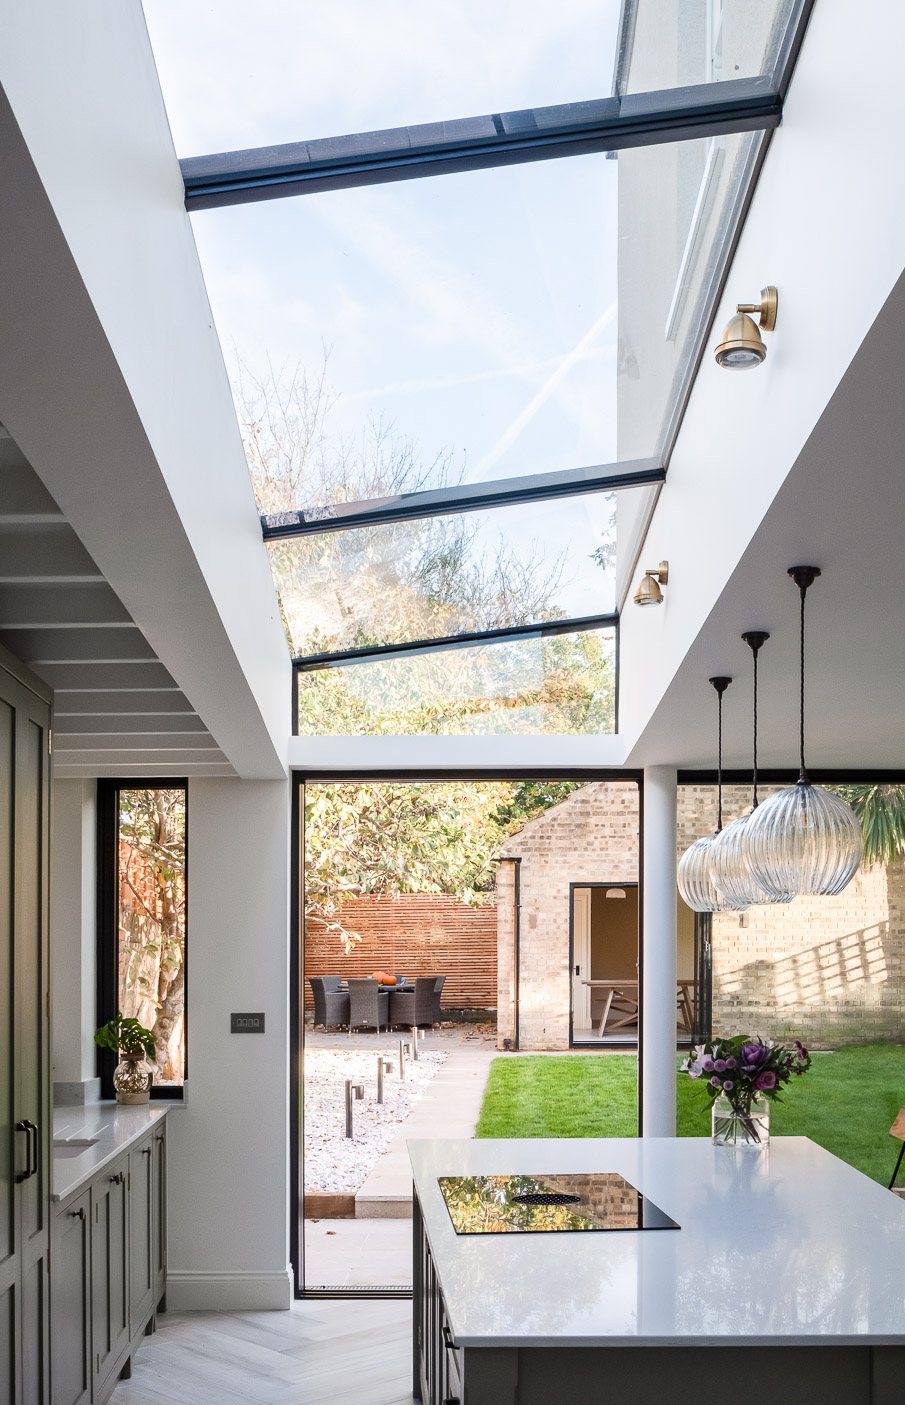
Most rear extensions need the same two things: a wall of glass that opens to the garden and light from above for the deep part of the room. We supply and fit both, so the sizes, the details and the timing come from one team.
Slim sliding doors
Cortizo systems with a 20 mm interlock, in two, three or four panels.
Rooflights made to size
Your builder builds the upstand to our drawing; we lift and fit the glass.
From about £6,000 + VATfor a two-panel sliding door in a 3.1 m wide opening, supplied and fitted. Rooflights priced to size.
How it works
From your drawings to fitted glass.
01
Send the drawings
Planning drawings, sizes or a few photos. By email or the form below.
02
Drawing and price
We draw the doors and rooflight to your openings and send a fixed price, usually within 48 hours.
03
Survey and sign-off
When the walls are up we measure on site and you sign the workshop drawings.
04
Made and fitted
Made to measure in around 10 to 12 weeks and fitted by our own team.
The team behind WDL has built extensions and lofts across London for 25 years, mostly with architects. Our projects have been featured in The Times and 25 Beautiful Homes.